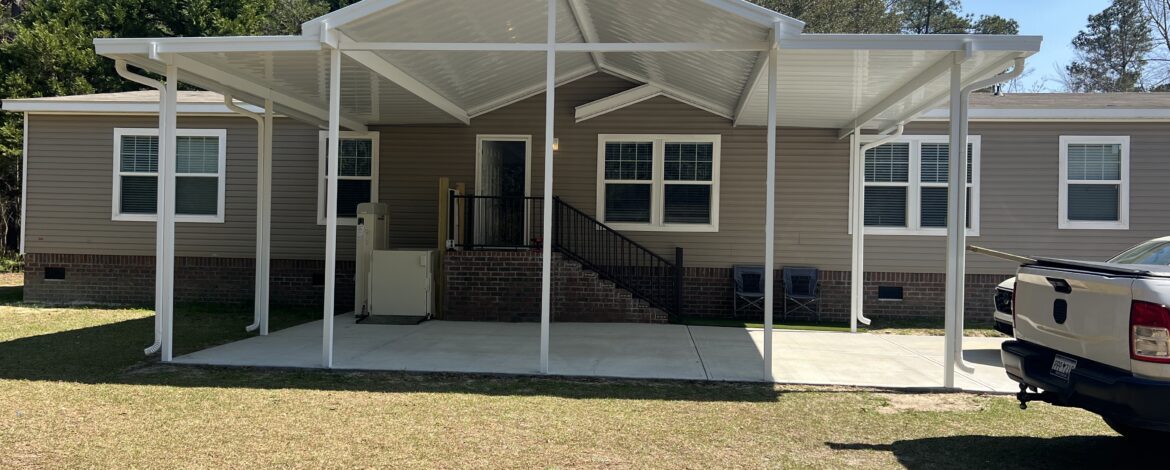
transform your patio
A patio cover can turn an exposed outdoor area into a more comfortable, usable extension of your home. Whether you’re looking for shade from the South Carolina sun, protection from unexpected rain or simply a more enjoyable place to relax and entertain, a custom patio cover lets you spend more time outdoors without being completely at the mercy of the weather.
At L3 Installer Services, every patio cover is designed around your home, your space and how you plan to use it. With multiple roofing styles, panel options, framing colors and custom features available, we’ll help you create a patio cover that complements your home while providing the coverage and functionality you need.
roofing options
We offer two primary aluminum roofing options for patio covers: insulated roof panels and flat pan roof panels. Both provide durable, low-maintenance protection from the sun and weather, but each offers different benefits depending on your project, budget and how you plan to use the covered space.

EPS core insulated roof panels feature an insulating foam core between durable aluminum surfaces. The interlocking panels are available in 3″, 4″ and 6″ thicknesses, with 3″ panels being the most common choice for residential patio covers.
In addition to providing a clean, finished ceiling appearance, the insulated core helps reduce heat transfer into the covered space below. The aluminum construction is low maintenance and will not rust, warp, rot or crack, making it well suited for long-term outdoor use.
Insulated panels can also accommodate additional features such as fan beams, lighting and other design options.
Available colors include white, wheat, clay and bronze.


Flat pan roof panels offer a durable and economical option for homeowners primarily looking for shade and protection from the elements. Constructed from aluminum, the panels create a solid patio cover while providing a clean, low-maintenance finished appearance.
Unlike insulated panels, flat pan panels do not contain an insulating core, making them a more budget-friendly option for projects where insulation and additional ceiling features aren’t a priority. Like our insulated panels, the aluminum construction will not rust, warp, rot or crack.
Available colors include white, wheat, clay and bronze.

DURABLE ALUMINUM FRAME
Our patio covers are supported by durable extruded aluminum framing designed for long-term outdoor use. Aluminum provides the strength needed for the structure without the maintenance requirements associated with traditional wood framing.
The framing will not rust, warp, rot or crack and does not require regular painting or staining, making it a low-maintenance choice for your outdoor space. A variety of framing colors are available to help coordinate your patio cover with your home’s exterior and roof panel selection.

CUSTOM OPTIONS
Every patio cover can be customized to complement your home and the way you plan to use your outdoor space. From decorative pergola details and integrated fan beams to different roof styles, attachment methods and shingle options, we’ll help you choose the features that work best for your project.
Explore some of the available options below. Additional features may be available depending on your patio cover design and project needs.
pergola details
Pergola details can be incorporated into your patio cover design to add architectural interest and a more decorative, custom appearance. These accents provide the look and character of a traditional pergola while maintaining the coverage and protection of a solid roof system.
Pergola details can be customized to complement the style of your home and incorporated into the overall patio cover design.


fan beam
A fan beam can be incorporated into an insulated patio cover to provide additional structural support for installing a ceiling fan or light fixture. The beam is integrated into the roof system, allowing the fixture to be positioned where it works best for your outdoor space while maintaining a clean, finished appearance.
Fan beams are planned as part of the patio cover design, so let us know during your estimate if you’re considering a ceiling fan, lighting or other ceiling-mounted features.

roofing styles & attachment
Patio covers can be designed with different roof styles and attachment methods depending on your home’s existing structure, available space and the overall look you’re trying to achieve. Common roof styles include lean-to and A-frame designs, each offering a different appearance and configuration for your outdoor space.
The existing roofline doesn’t always determine where a patio cover has to begin. In some applications, the patio cover can be elevated and attached above the home’s existing roof using a specially designed support system. This can provide the additional height and clearance needed when a traditional wall or fascia attachment isn’t the best option.
During your estimate, we’ll evaluate your home’s existing structure, roofline and available space to determine the roof style and attachment method that work best for your project.
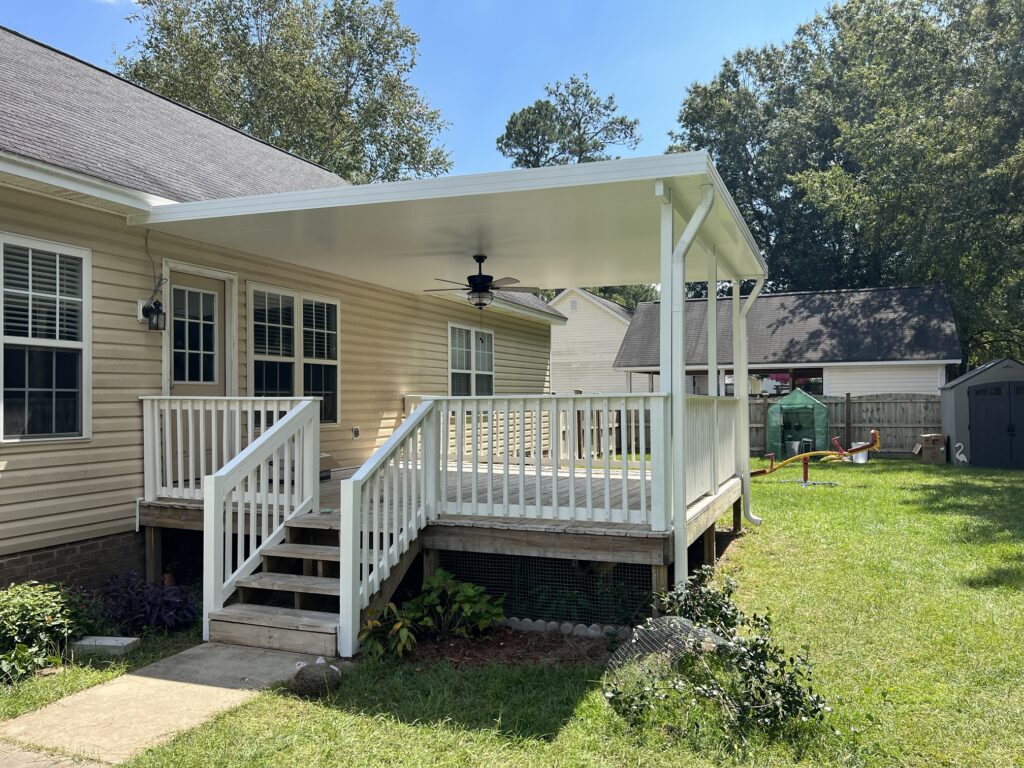
Single-slope design that works well with a variety of home styles and outdoor spaces.
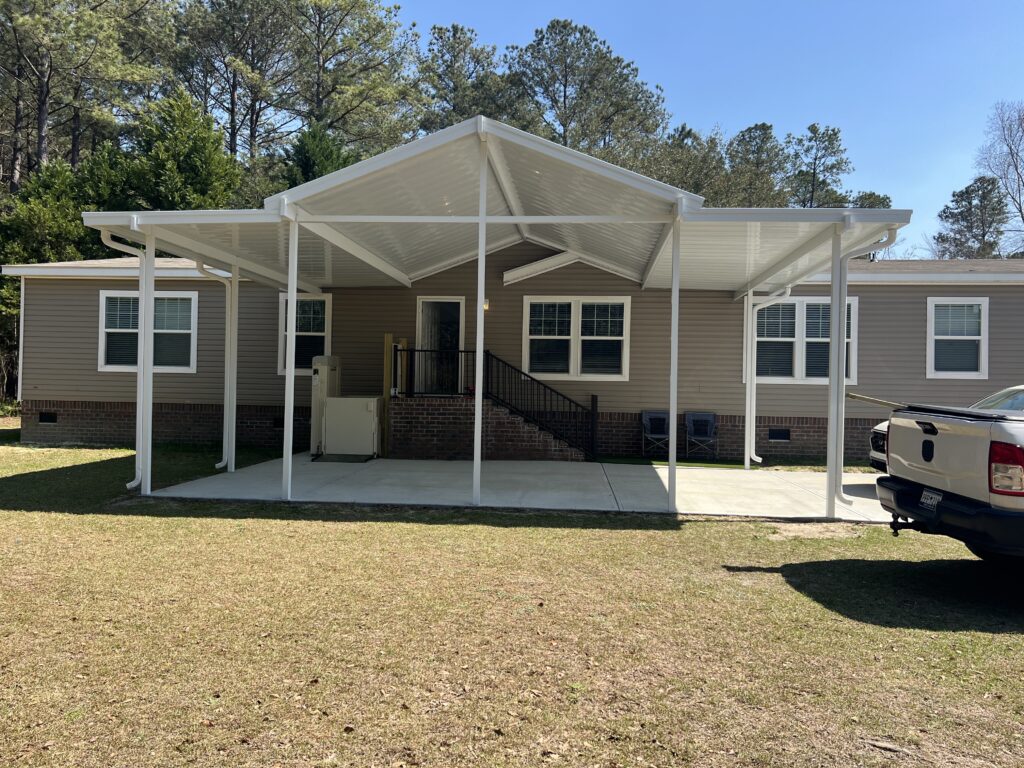
Peaked roof design that provides additional height and creates a more open appearance.
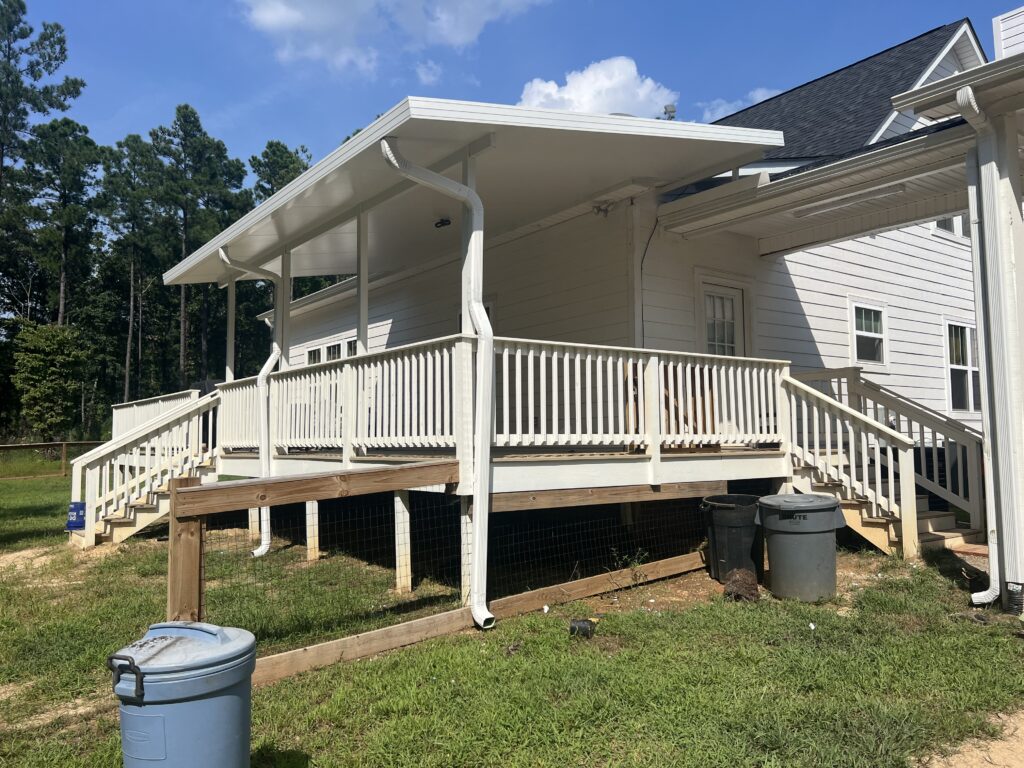
In certain applications, the patio cover can be elevated above the home’s existing roofline to provide additional height and clearance.
SHINGLES
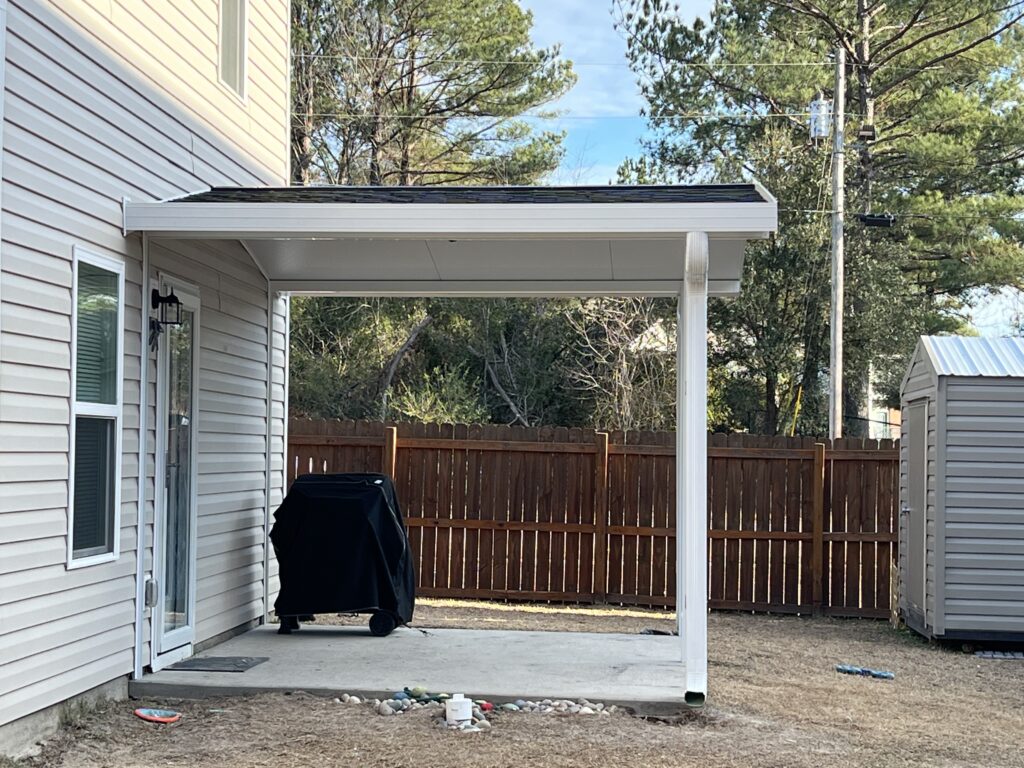
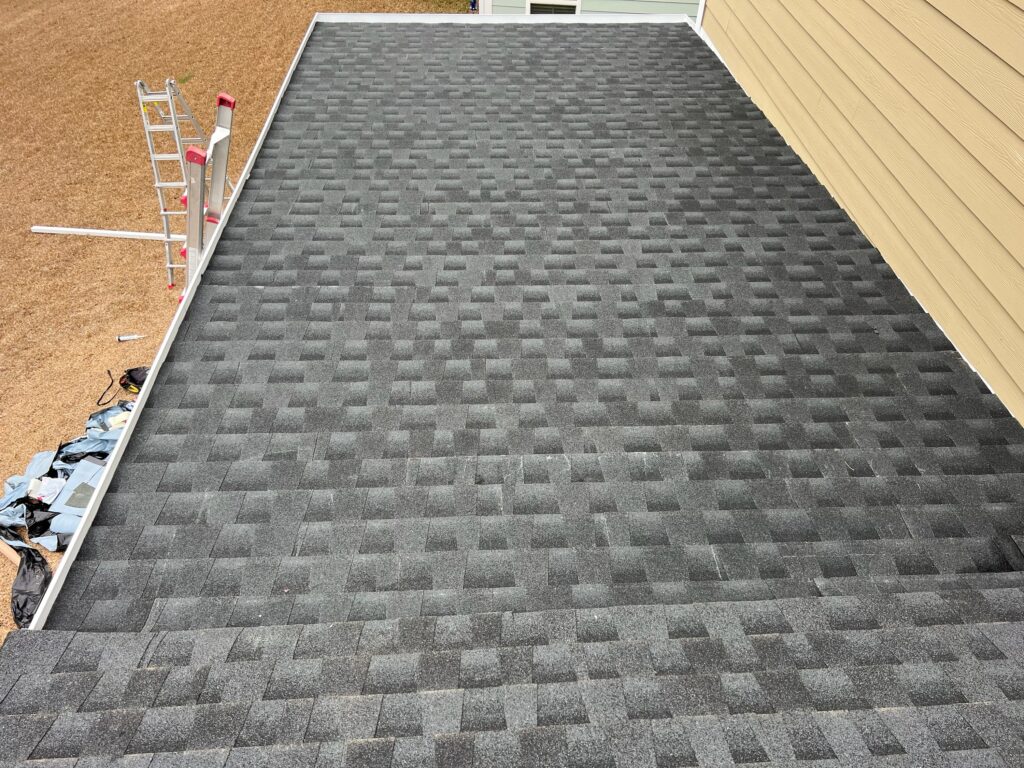
For homeowners who prefer the look of a traditional roof, shingles can be added to an insulated patio cover to help the new structure blend more seamlessly with the home’s existing roof.
This option combines the clean, finished appearance and insulating benefits of an aluminum roof system underneath with the traditional look of shingles above. Depending on the project, different insulated panel options are available to accommodate the shingle installation.
Shingle color and style can be selected to coordinate with your home’s existing roof whenever possible.
ready to transform your patio?
Whether you’re ready to start planning or simply want to get an idea of what your patio cover may cost, we’d be happy to learn more about your project. In many cases, we can provide an initial estimate with some basic information and photos, or we can schedule an onsite consultation when needed.
Tell us a little about your project to get started.